
Celebrity Ascent Deck Plans

Celebrity Ascent, which entered service in November 2023, is the fourth ship in Celebrity Cruises’ Edge Series, following Celebrity Edge, Celebrity Apex, and Celebrity Beyond, with Celebrity Xcel joining the class in 2025. Built at Chantiers de l’Atlantique in Saint-Nazaire, France, she shares the lengthened hull introduced with Beyond, measuring 141,420 gross tons at 1,073 feet in length with a 128-foot beam and a cruising speed of 22 knots. Ascent carries 1,646 staterooms across 10 cabin decks, accommodating 3,260 guests at double occupancy with a crew of approximately 1,400, and is registered in Valletta, Malta. The ship’s defining feature remains the Magic Carpet, the cantilevered platform that moves along the starboard side between decks, alongside the three-deck Grand Plaza with its World Class Bar and Martini Bar. Dining spans the four complimentary main restaurants, Cosmopolitan, Normandie, Tuscan, and Cyprus, plus Le Voyage, Fine Cut Steakhouse, Le Grand Bistro, Eden Restaurant, Raw on 5, and the Oceanview Café. Outdoor spaces include the Rooftop Garden and its grill, the Sunset Bar, the Solarium, and the Mast Grill. Suite guests have exclusive access to The Retreat, with its private sundeck, pool, lounge, and Luminae restaurant, while AquaClass guests dine at Blu. Ascent also carries Camp at Sea for younger guests and a full Sea Thermal Suites spa complex.

Click here to Download the Deck Plans
click each deck below for a high resolution image of each



Deck 2
Deck 3
Deck 4



Deck 5
Deck 6
Deck 7



Deck 8
Deck 9
Deck 10



Deck 11
Deck 12
Deck 14

Deck 15
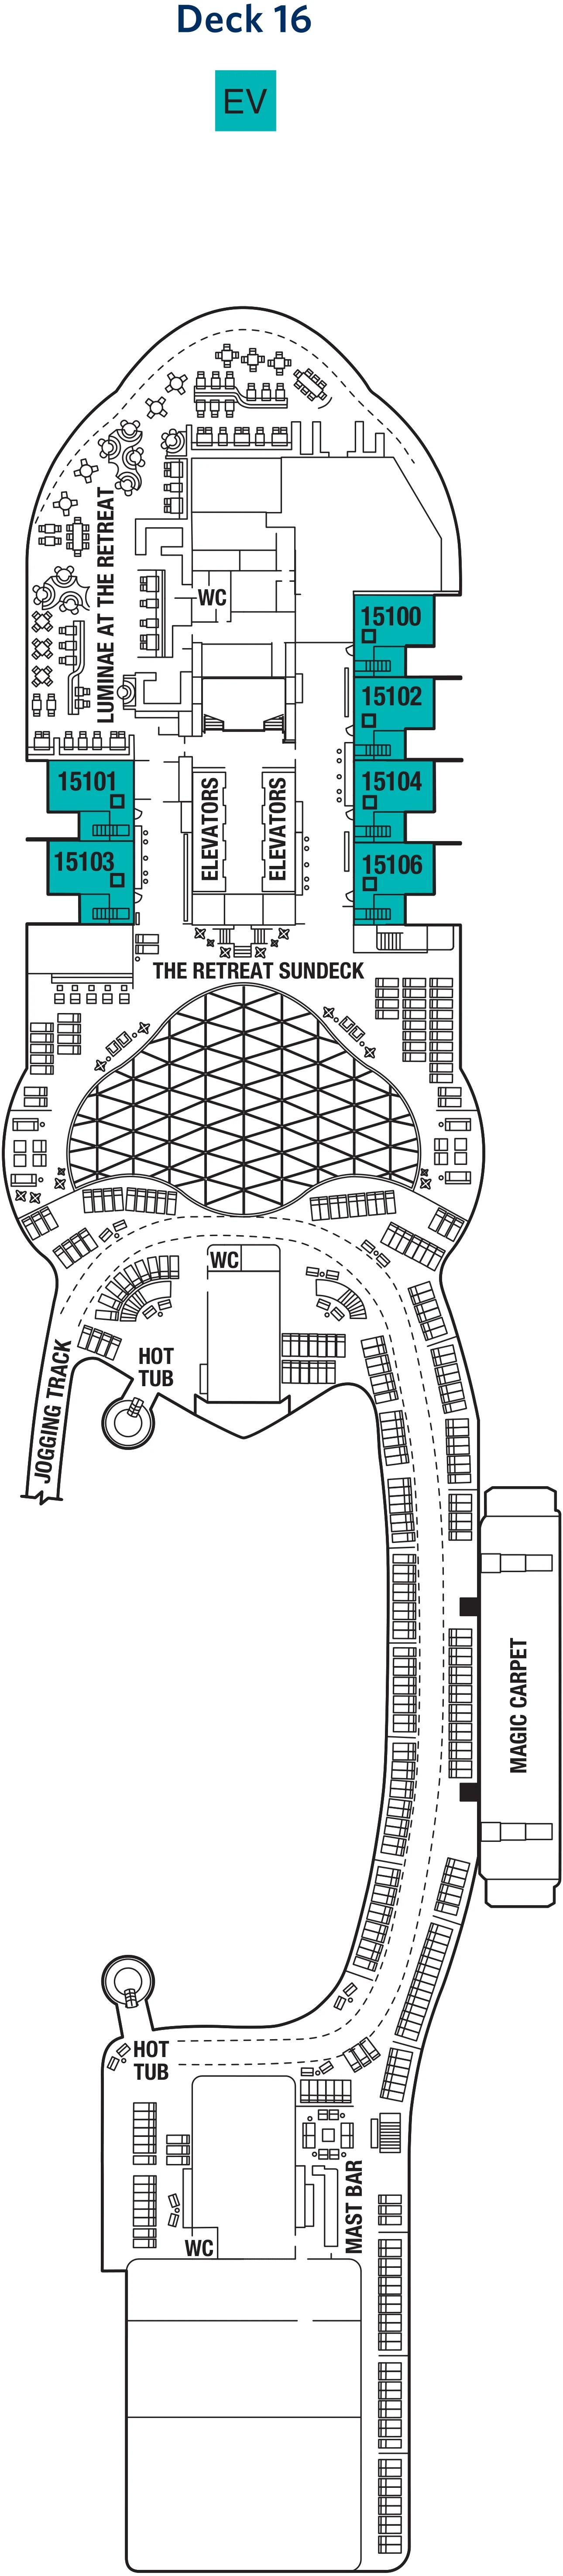
Deck 16
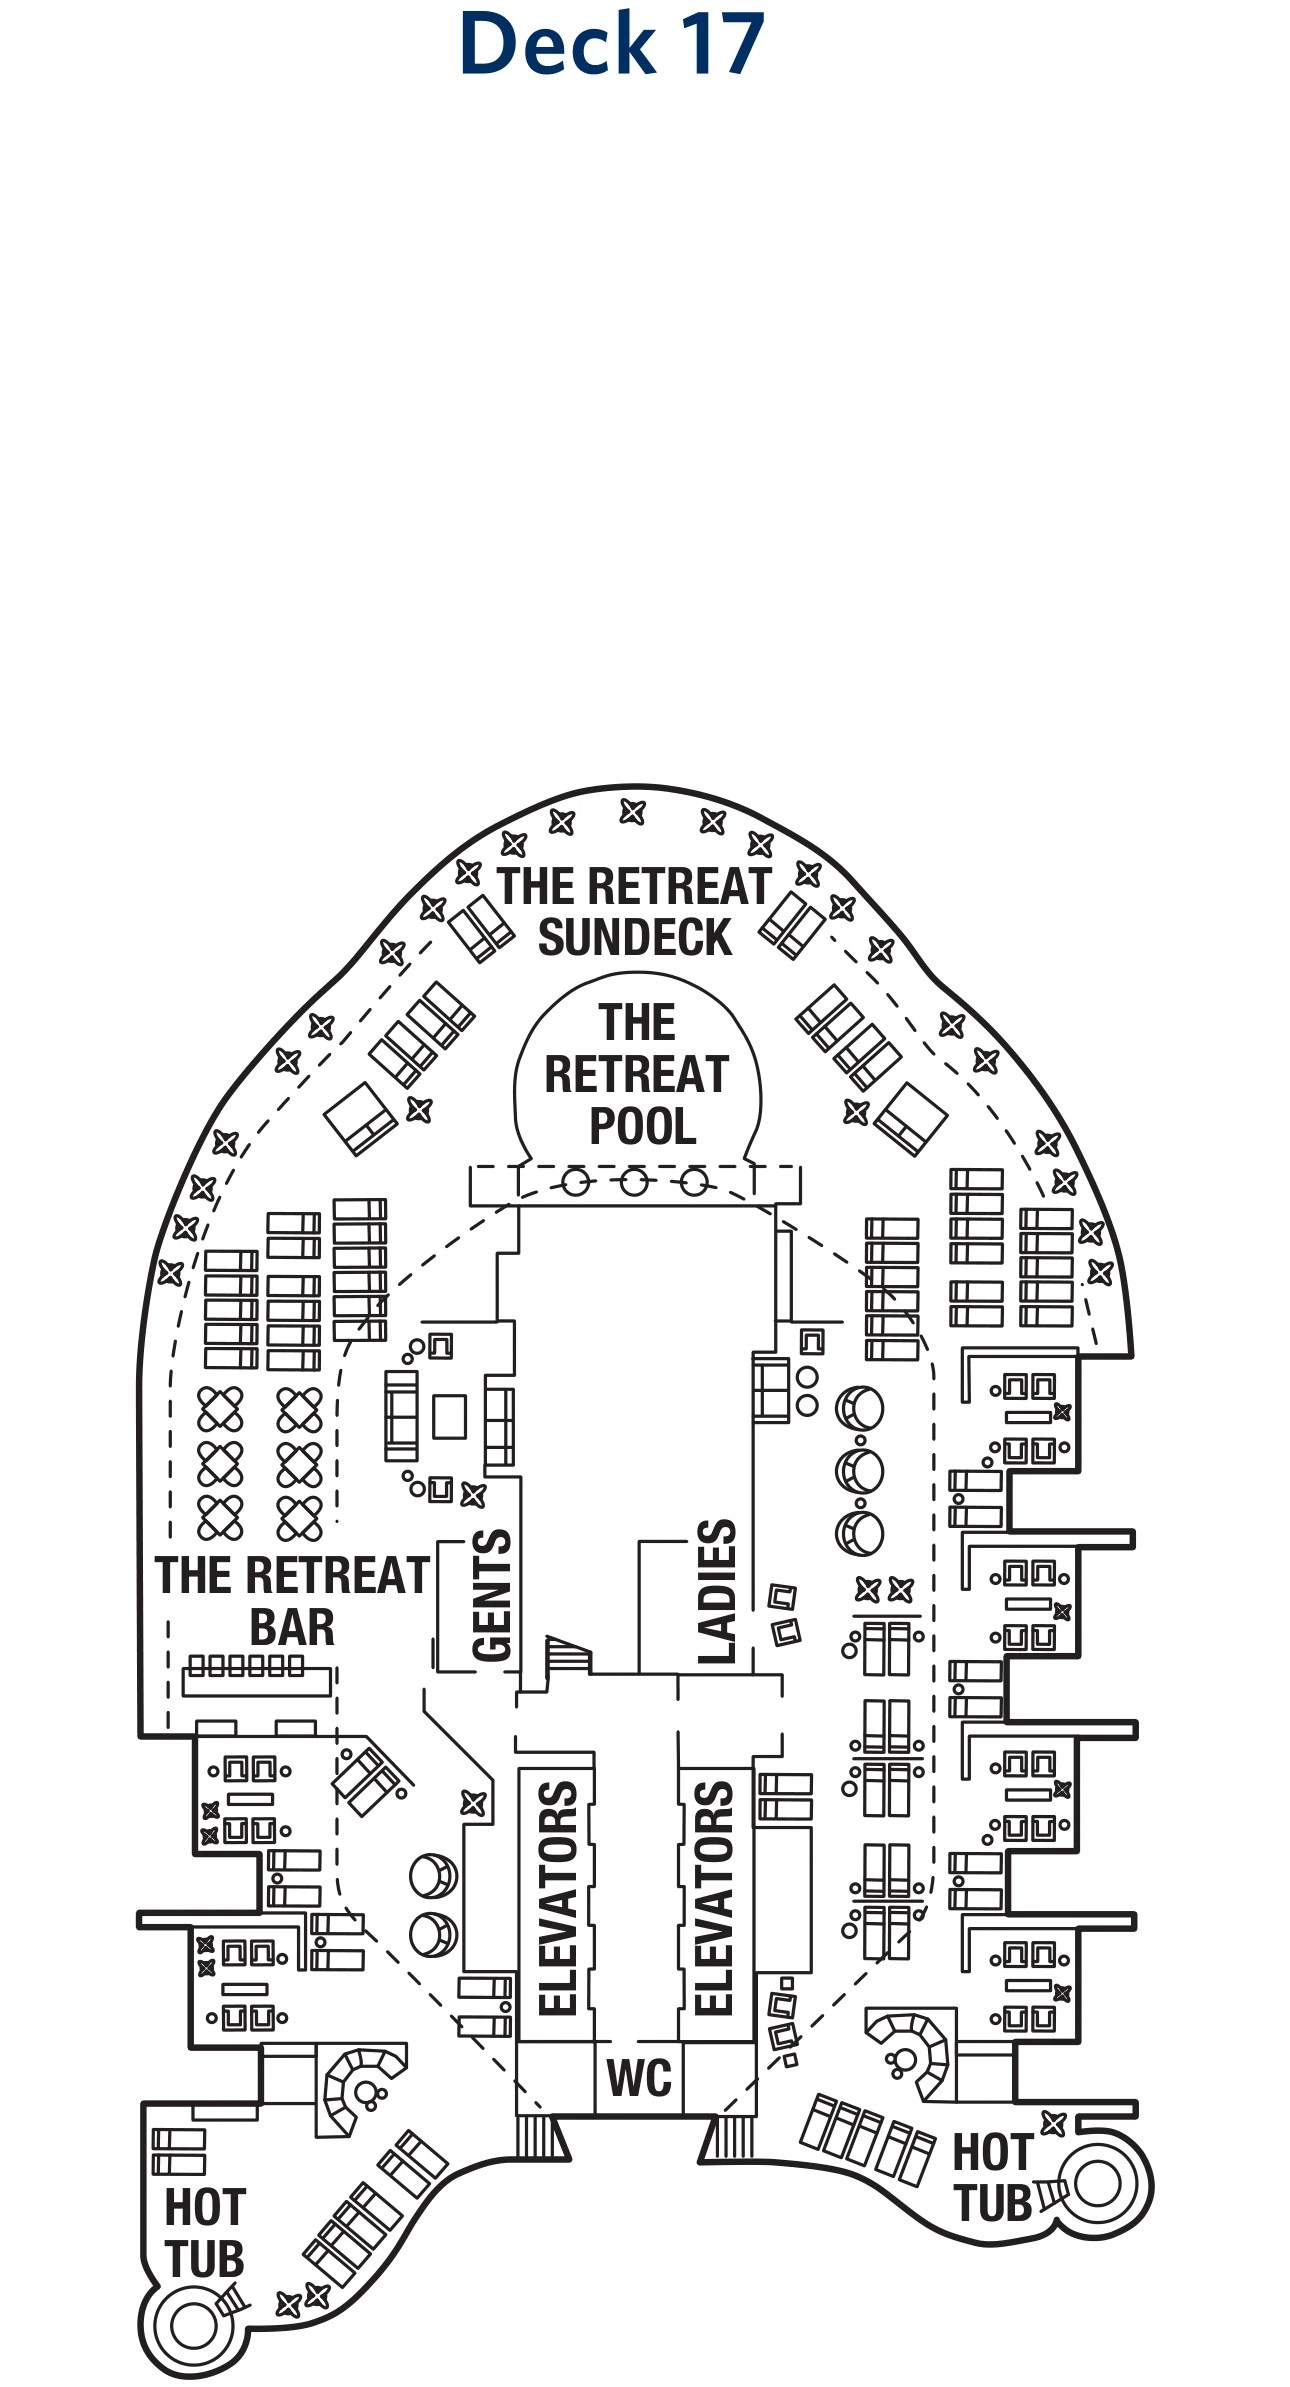
Deck 17


